Estate
Our Event Spaces
Our team and facilities are at your disposal, with 7 meeting rooms accommodating from 15 to 300 participants. Each room is equipped with a flip chart, writing pads, water, and glasses. Additional equipment such as TV monitors, projection screens, video projectors, sound systems with microphones, and staging platforms can be provided upon request. For any other technical requirements, please do not hesitate to contact us.
Room Queen Mary 2
A 300 m² ground-floor room, fully modular and benefiting from natural daylight, with blackout curtains.
Capacity: up to 300 guests in theatre style, 180 in classroom style, 70 in U-shape configuration, and 180 for banquets.
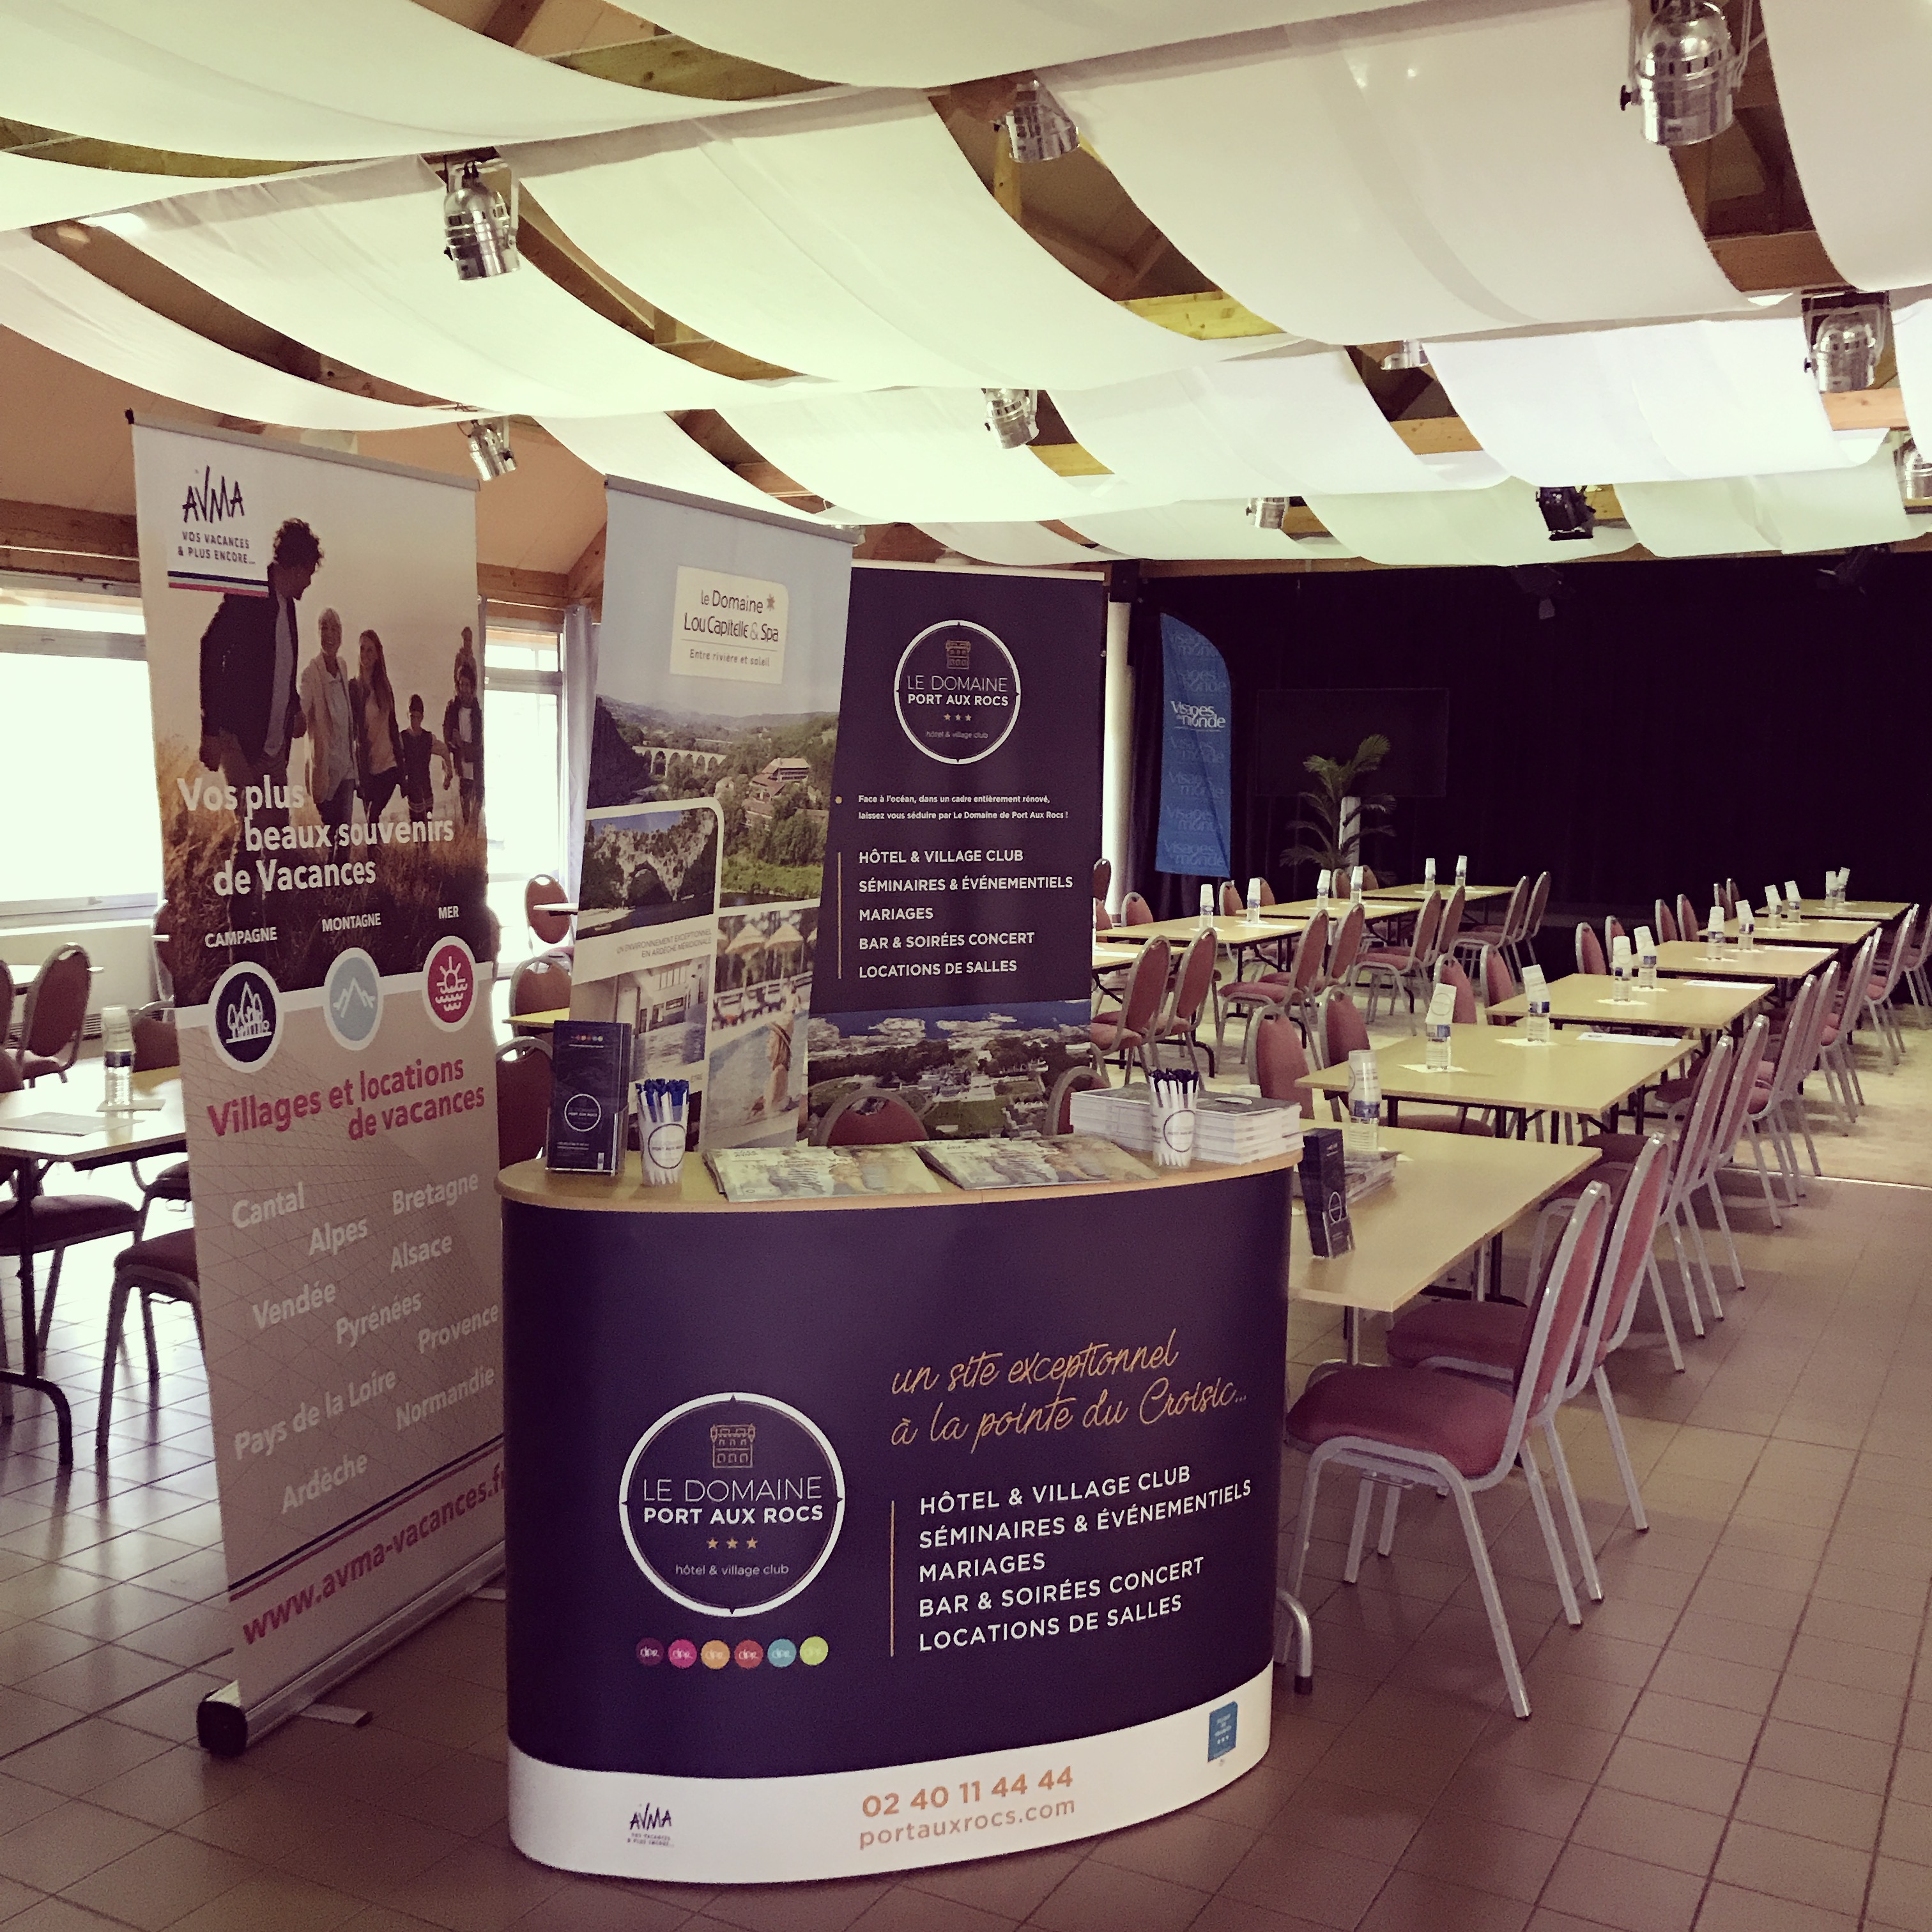
Room Bretagne
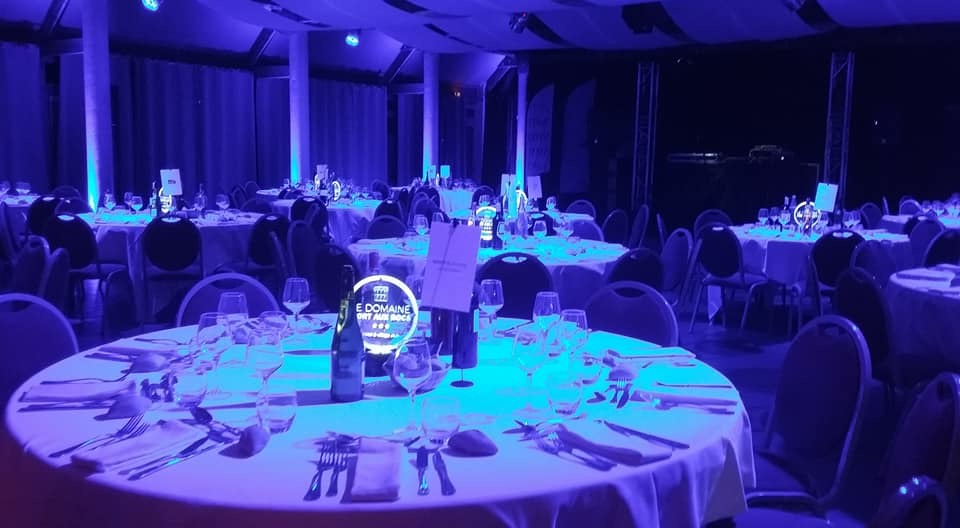
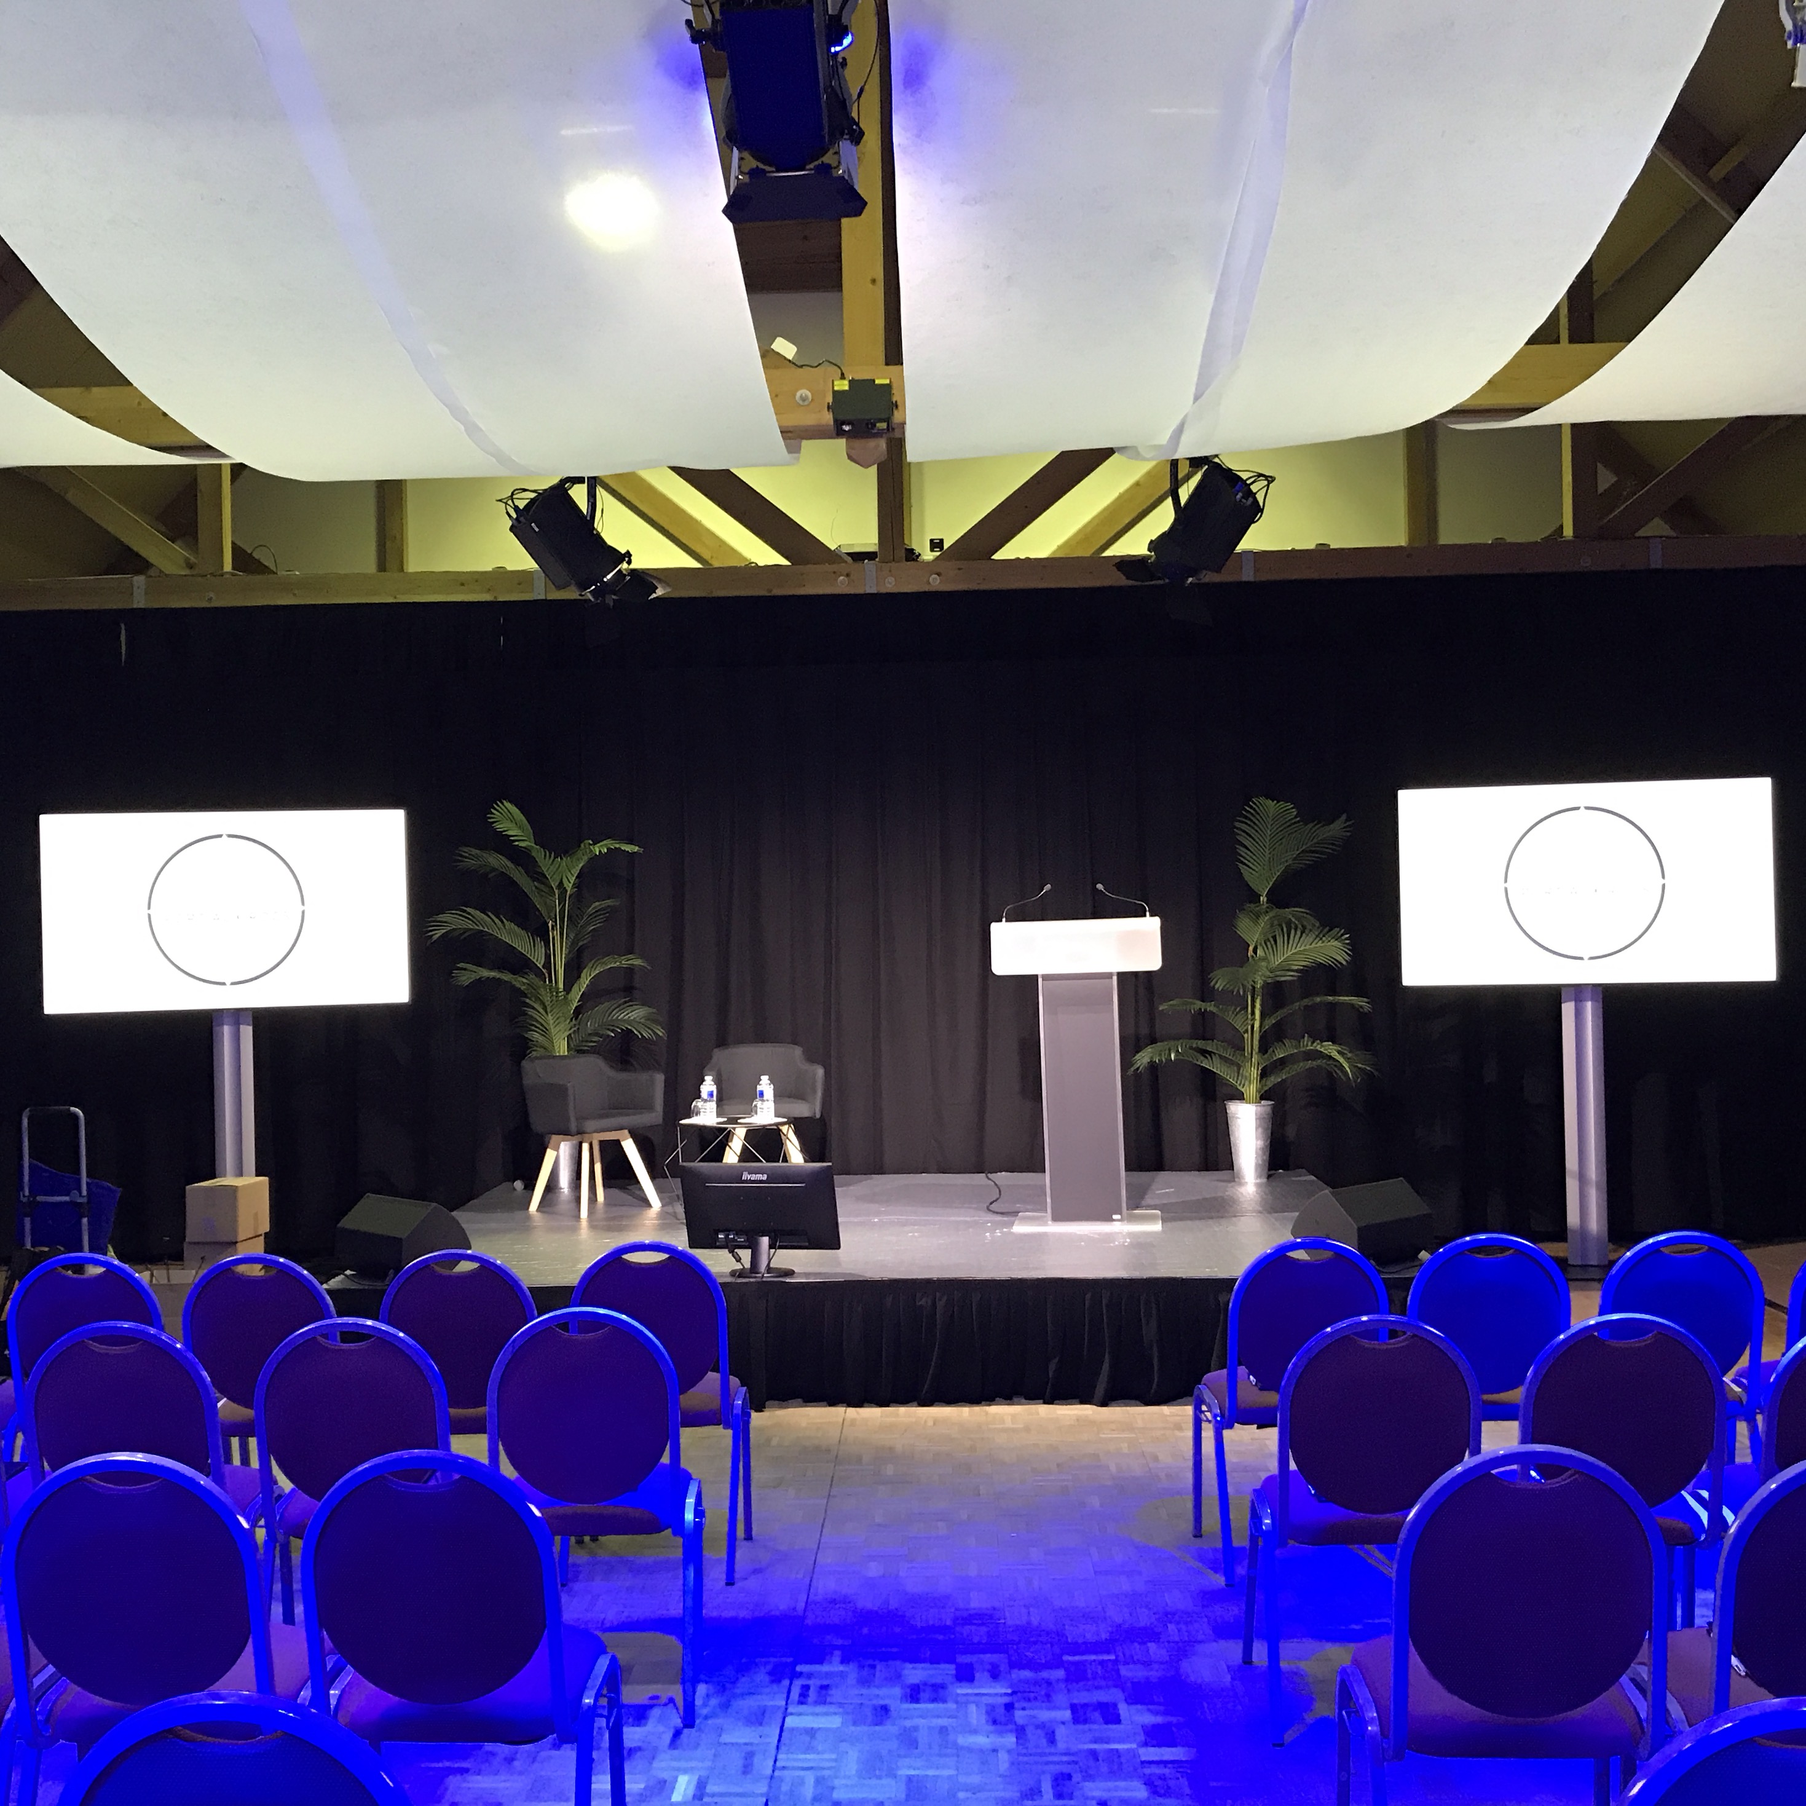
A 153 m² ground-floor room, fully modular and filled with natural daylight, featuring blackout curtains.
Capacity: up to 130 guests in theatre style, 70 in classroom style, 60 in a U-shape configuration, and 80 for banquets.

Room millenium
A 60 m² ground-floor room, fully modular and benefiting from natural daylight, with blackout curtains.
Capacity: up to 40 guests in theatre style, 25 in classroom style, and 20 in a U-shape configuration.
Room Normandie
A 75 m² ground-floor room, fully modular and filled with natural daylight, featuring blackout blinds.
Capacity: up to 50 guests in theatre style, 35 in classroom style, and 20 in a U-shape configuration.**.
Room Mistral
A 60 m² ground-floor room with sea views and plenty of natural daylight.
Capacity: up to 20 guests in a U-shape configuration.

Lounge Oasis
A 50 m² lounge located on the upper floor, featuring a panoramic sea-view terrace and plenty of natural daylight.
Capacity: up to 12 guests in a U-shape configuration and 30 guests in a boardroom-style layout.
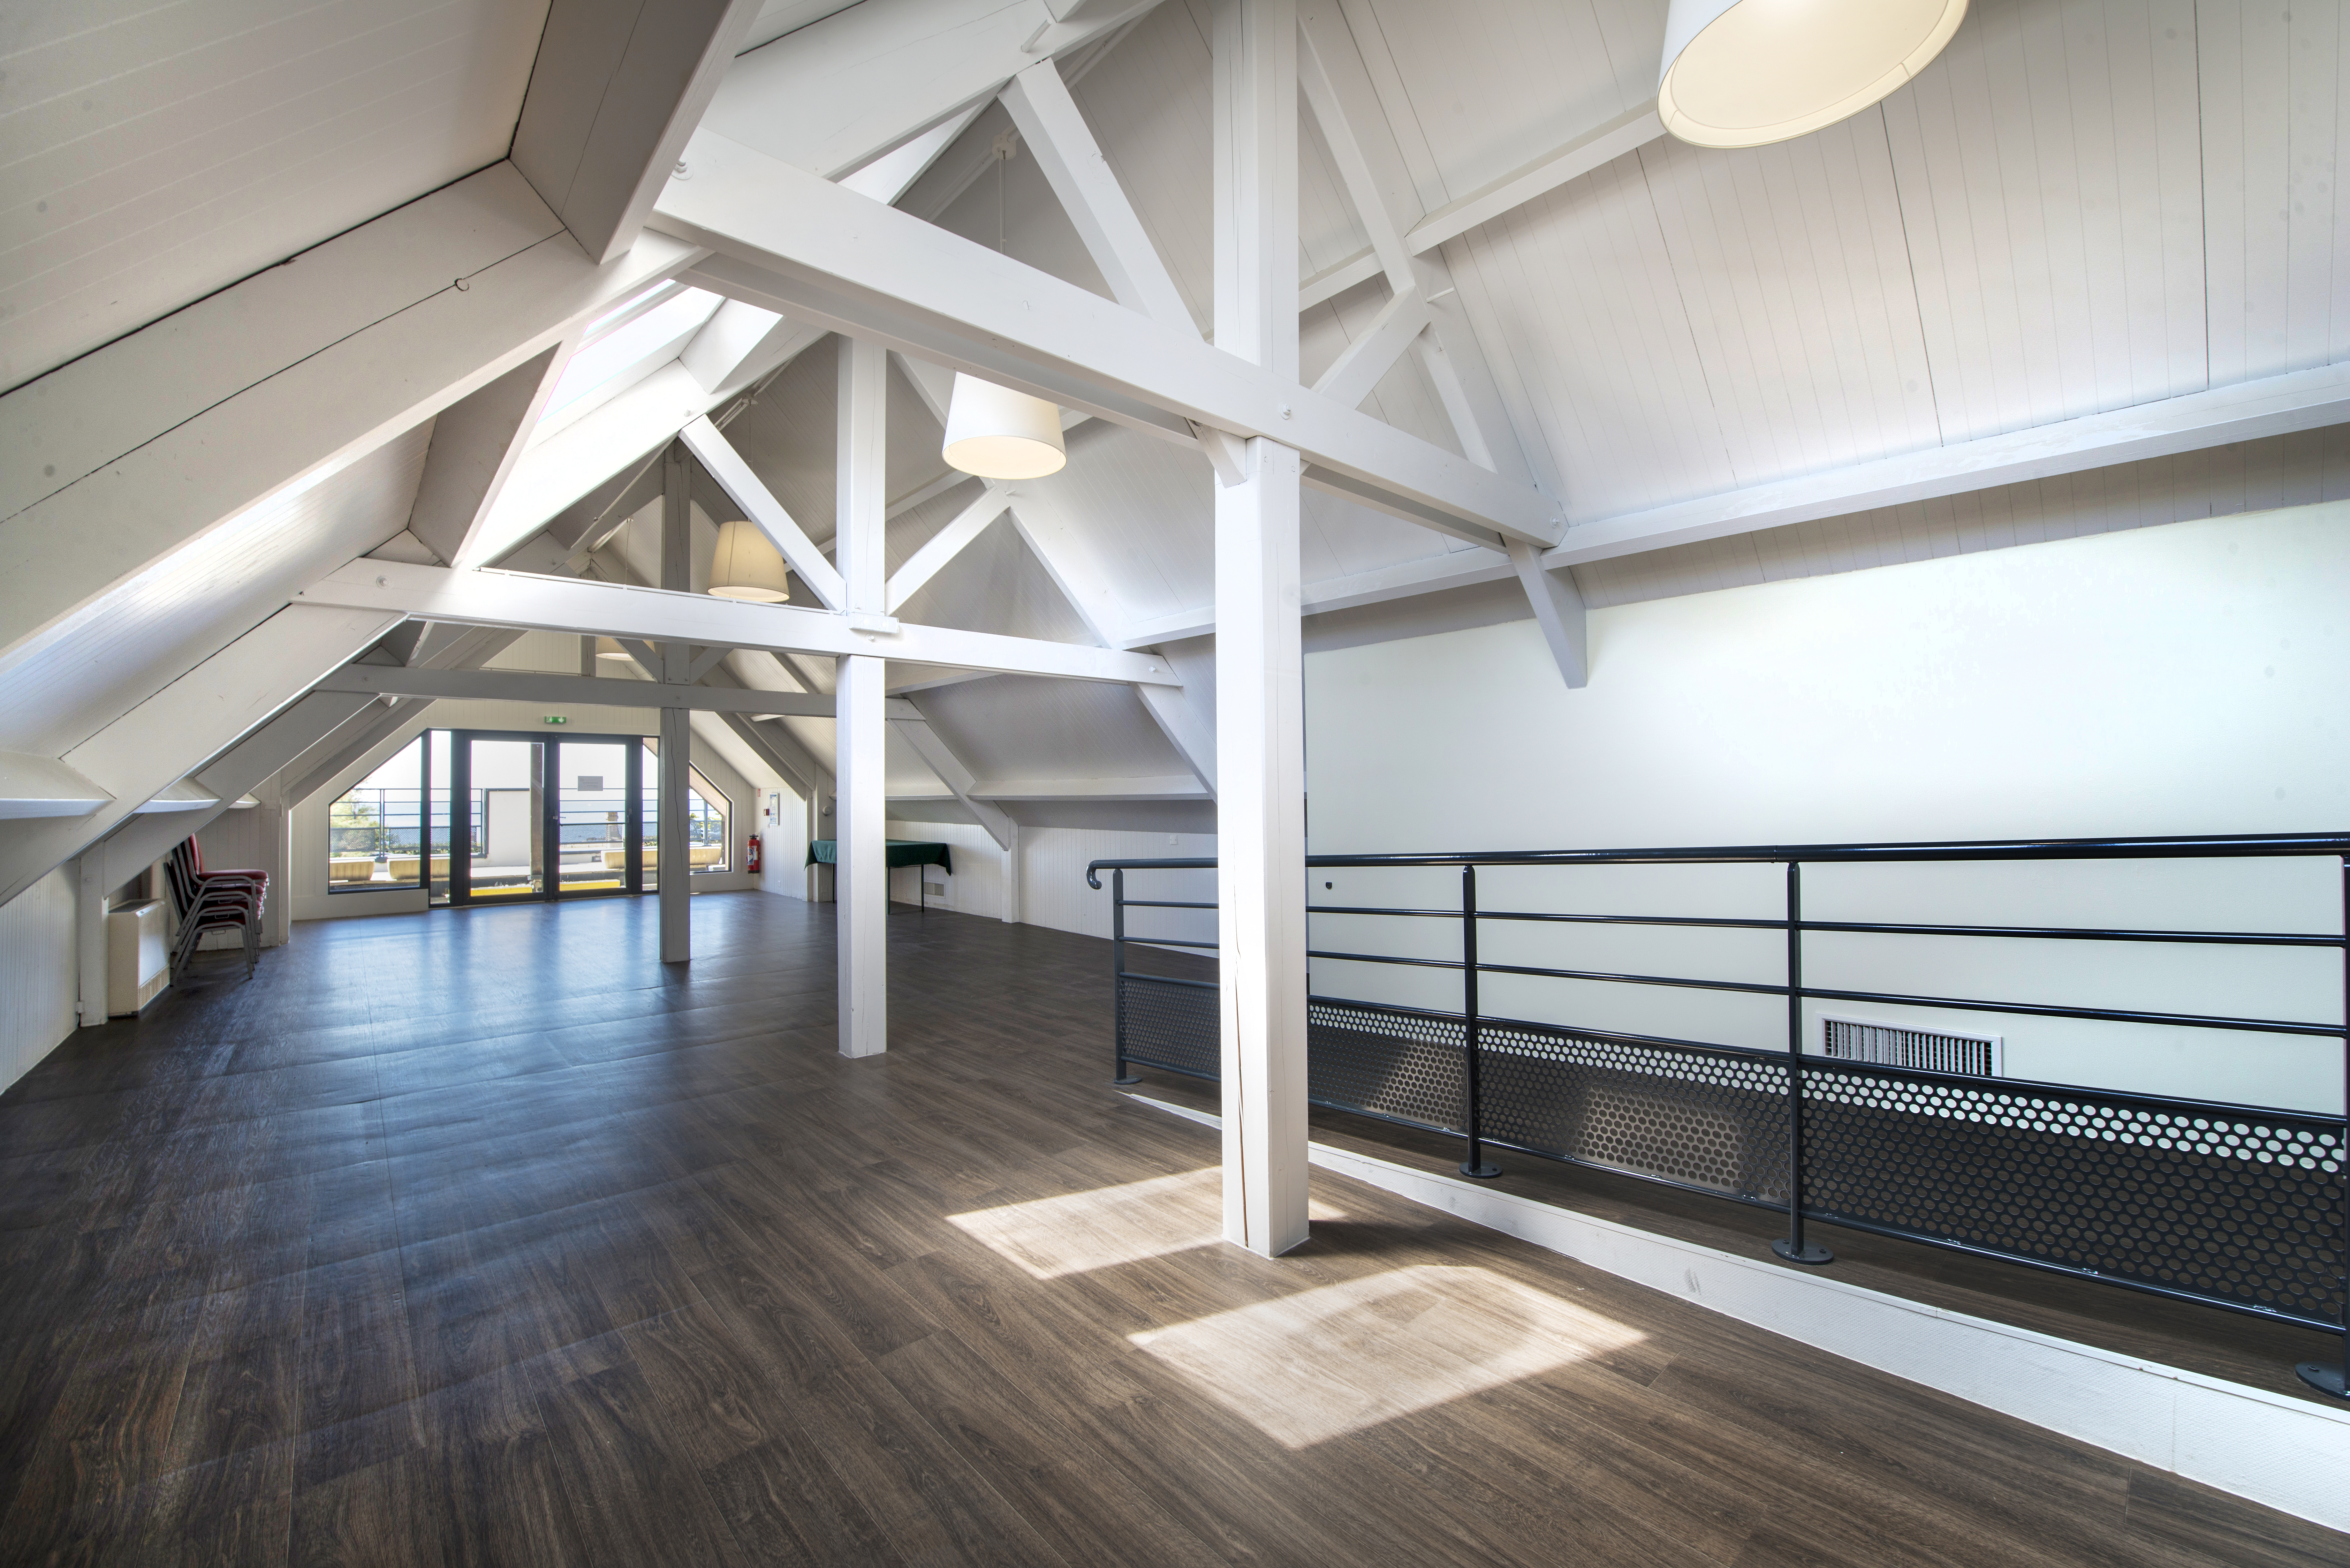
Restaurant area – Le France

Restaurant area – Cristal Princess

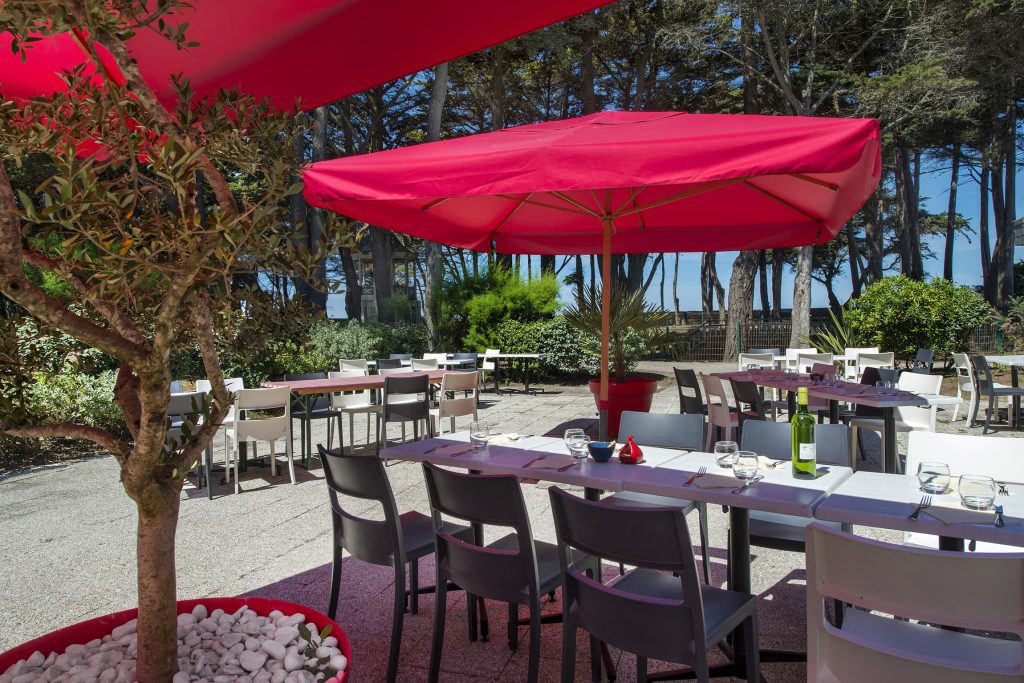
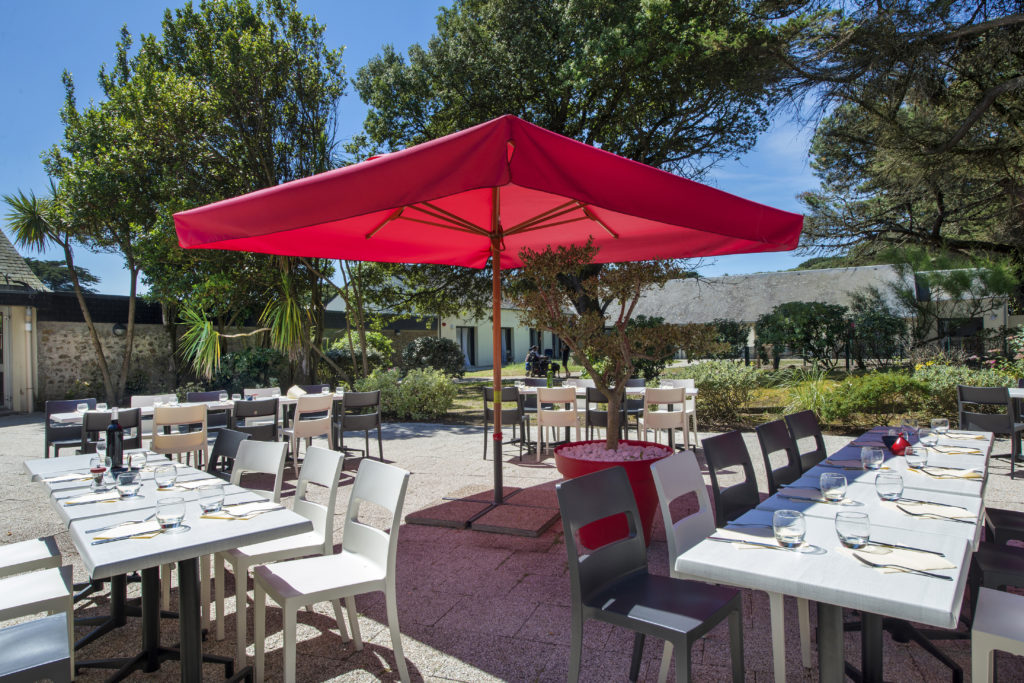
Restaurant Terrace & Much More